top of page
Porter Robson was appointed to redevelop an existing residential plot adjoining the Four Dells employment area near Otterbourne, creating three flexible commercial units within a mature landscape setting.

The proposal replaces an under-used bungalow and garage with a compact terrace of contemporary workspace, extending the established commercial use of Four Dells in a proportionate way. Each unit provides practical space suited to smaller businesses while allowing the development to operate as a coherent architectural composition rather than a collection of individual buildings. 

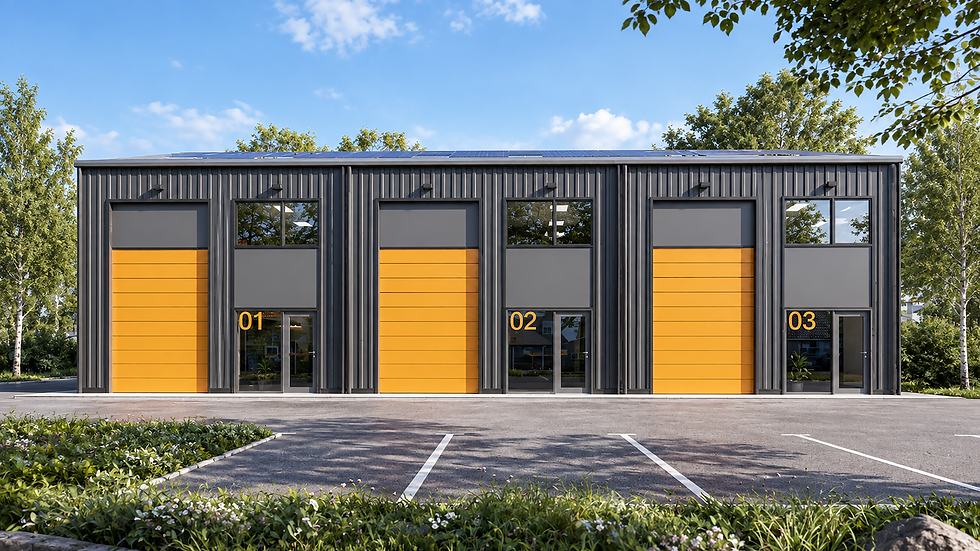
The architecture is deliberately simple and robust. A restrained palette of dark profiled metal cladding establishes a recessive backdrop to the surrounding trees, while brightly coloured loading doors give each unit a clear identity and bring rhythm to the principal elevation. Large glazed entrance screens and high-level windows introduce daylight and provide a more refined frontage than a conventional small industrial building. 

The design has been strongly influenced by the site's position at the edge of the countryside. Existing mature trees and vegetation create a natural enclosure around the plot, and the proposal has been arranged to retain and reinforce this landscape framework wherever possible. The building and parking are concentrated within the previously developed part of the site, allowing the established boundary planting to continue screening the development from the wider rural setting. 

Landscape and ecology are therefore treated as integral parts of the development rather than residual spaces around the building. New tree planting and biodiversity measures are proposed alongside the retained vegetation, while no-dig construction techniques and permeable surfacing are intended where access and parking interact with retained root protection areas. 

Environmental performance is addressed through an efficient building fabric, natural daylight and roof-mounted photovoltaic panels. The roof and openings have been arranged to maximise useful daylight while limiting direct solar gain and the associated risk of overheating. Electric vehicle charging is also incorporated into the wider site strategy. 

The scheme builds on Porter Robson's experience of larger employment projects such as Daedalus, applying similar principles of flexibility, durability, operational efficiency and architectural identity at a smaller scale.

Four Dells Yard demonstrates how modest commercial development can be both practical and carefully considered, creating adaptable workspace while respecting the landscape character that defines its setting.

Four Dells Farm

Client:

Commercial

Year:

2026

Porter Robson was appointed to redevelop an existing residential plot adjoining the Four Dells employment area near Otterbourne, creating three flexible commercial units within a mature landscape setting.

The proposal replaces an under-used bungalow and garage with a compact terrace of contemporary workspace, extending the established commercial use of Four Dells in a proportionate way. Each unit provides practical space suited to smaller businesses while allowing the development to operate as a coherent architectural composition rather than a collection of individual buildings.

The architecture is deliberately simple and robust. A restrained palette of dark profiled metal cladding establishes a recessive backdrop to the surrounding trees, while brightly coloured loading doors give each unit a clear identity and bring rhythm to the principal elevation. Large glazed entrance screens and high-level windows introduce daylight and provide a more refined frontage than a conventional small industrial building.

The design has been strongly influenced by the site's position at the edge of the countryside. Existing mature trees and vegetation create a natural enclosure around the plot, and the proposal has been arranged to retain and reinforce this landscape framework wherever possible. The building and parking are concentrated within the previously developed part of the site, allowing the established boundary planting to continue screening the development from the wider rural setting.

Landscape and ecology are therefore treated as integral parts of the development rather than residual spaces around the building. New tree planting and biodiversity measures are proposed alongside the retained vegetation, while no-dig construction techniques and permeable surfacing are intended where access and parking interact with retained root protection areas.

Environmental performance is addressed through an efficient building fabric, natural daylight and roof-mounted photovoltaic panels. The roof and openings have been arranged to maximise useful daylight while limiting direct solar gain and the associated risk of overheating. Electric vehicle charging is also incorporated into the wider site strategy.

The scheme builds on Porter Robson's experience of larger employment projects such as Daedalus, applying similar principles of flexibility, durability, operational efficiency and architectural identity at a smaller scale.

Four Dells Yard demonstrates how modest commercial development can be both practical and carefully considered, creating adaptable workspace while respecting the landscape character that defines its setting.

  • Facebook
  • Instagram
  • LinkedIn

© 2024 by PORTER ROBSON | ARCHITECTURE

bottom of page