top of page
Porter Robson was appointed to develop eleven new apartments within a carefully considered landscape-led residential scheme. 

The design begins with the idea that the quality of residential development should extend beyond the individual apartment. Building form, landscape, private and communal amenity, biodiversity and environmental performance have therefore been developed together, creating a scheme in which the spaces around and above the building form an important part of the architecture.

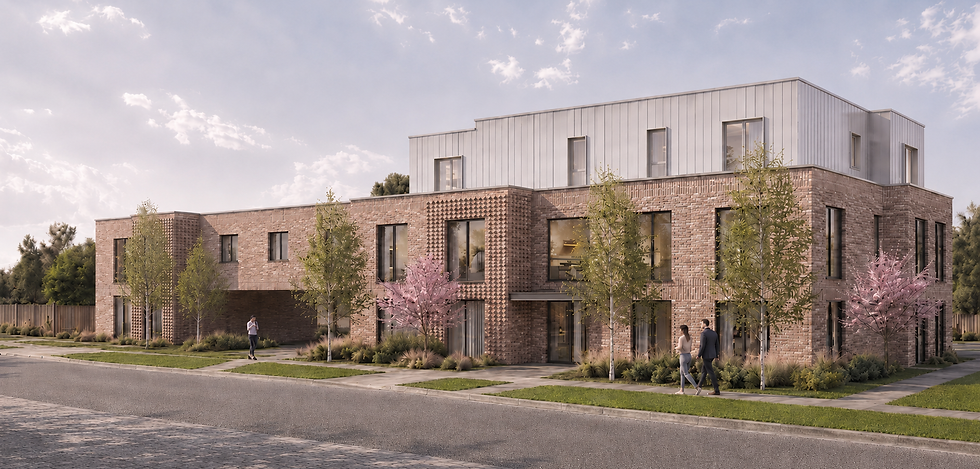
The building is composed as a robust two-storey masonry volume with a set-back upper floor, reducing the apparent scale of the development when viewed from the surrounding streets. The recessed upper level also releases areas of roof for planted gardens and external amenity, allowing landscape to extend vertically through the scheme rather than remaining solely at ground level. At second floor, two apartments are arranged alongside a substantial roof terrace and enhanced planting designed to provide both amenity and privacy. 

At ground floor, the building is set within a series of private terraces, communal gardens and landscaped edges. New tree planting is positioned strategically to provide screening and reduce overlooking, while dedicated cycle and refuse stores are incorporated into the plan as part of the overall site arrangement rather than treated as residual elements. 

Careful consideration has also been given to neighbouring amenity. At first floor, obscure oriel windows are used where required to control overlooking, while planting at roof level provides further screening to the upper terraces. These measures allow the building to achieve an appropriate density while responding sensitively to the established residential context. 

Materiality is central to the architectural character. The main elevations use a combination of stretcher-bond, extruded and soldier-course brickwork, creating changes in texture, depth and shadow across the façades. Projecting and recessed brick elements articulate entrances and key parts of the composition, while dark aluminium windows provide a consistent contemporary layer. Above, the set-back upper floor is expressed in lightweight standing-seam metal cladding, clearly distinguishing it from the masonry base and reducing its visual weight. 

The environmental strategy is equally integrated with the architecture. The scheme considers solar orientation, seasonal shading, prevailing winds and natural shelter, using trees and planting to moderate summer solar gain and improve the microclimate around the building. Permeable landscape surfaces assist with surface water management, while green roofs provide additional insulation, reduce heat gain and support biodiversity.

Renewable energy is incorporated directly into the roof design through an integrated photovoltaic system, allowing on-site energy generation to form part of the architectural composition rather than appearing as an afterthought. 

Turner Avenue Apartments demonstrates how higher-density residential development can be shaped as a complete environment rather than simply a building; bringing homes, landscape, external amenity, material character and environmental performance together within one coherent design.

Turner Ave

Client:

Commercial

Year:

2025

Porter Robson was appointed to develop eleven new apartments within a carefully considered landscape-led residential scheme.

The design begins with the idea that the quality of residential development should extend beyond the individual apartment. Building form, landscape, private and communal amenity, biodiversity and environmental performance have therefore been developed together, creating a scheme in which the spaces around and above the building form an important part of the architecture.

The building is composed as a robust two-storey masonry volume with a set-back upper floor, reducing the apparent scale of the development when viewed from the surrounding streets. The recessed upper level also releases areas of roof for planted gardens and external amenity, allowing landscape to extend vertically through the scheme rather than remaining solely at ground level. At second floor, two apartments are arranged alongside a substantial roof terrace and enhanced planting designed to provide both amenity and privacy.

At ground floor, the building is set within a series of private terraces, communal gardens and landscaped edges. New tree planting is positioned strategically to provide screening and reduce overlooking, while dedicated cycle and refuse stores are incorporated into the plan as part of the overall site arrangement rather than treated as residual elements.

Careful consideration has also been given to neighbouring amenity. At first floor, obscure oriel windows are used where required to control overlooking, while planting at roof level provides further screening to the upper terraces. These measures allow the building to achieve an appropriate density while responding sensitively to the established residential context.

Materiality is central to the architectural character. The main elevations use a combination of stretcher-bond, extruded and soldier-course brickwork, creating changes in texture, depth and shadow across the façades. Projecting and recessed brick elements articulate entrances and key parts of the composition, while dark aluminium windows provide a consistent contemporary layer. Above, the set-back upper floor is expressed in lightweight standing-seam metal cladding, clearly distinguishing it from the masonry base and reducing its visual weight.

The environmental strategy is equally integrated with the architecture. The scheme considers solar orientation, seasonal shading, prevailing winds and natural shelter, using trees and planting to moderate summer solar gain and improve the microclimate around the building. Permeable landscape surfaces assist with surface water management, while green roofs provide additional insulation, reduce heat gain and support biodiversity.

Renewable energy is incorporated directly into the roof design through an integrated photovoltaic system, allowing on-site energy generation to form part of the architectural composition rather than appearing as an afterthought.

Turner Avenue Apartments demonstrates how higher-density residential development can be shaped as a complete environment rather than simply a building; bringing homes, landscape, external amenity, material character and environmental performance together within one coherent design.

  • Facebook
  • Instagram
  • LinkedIn

© 2024 by PORTER ROBSON | ARCHITECTURE

bottom of page