top of page
Porter Robson was appointed to design a new dwelling on land formerly forming part of 41 Sinah Lane on Hayling Island. Accessed from Park Road, the project unlocks an underused part of an established residential plot to create a compact two-bedroom home within the existing neighbourhood. 

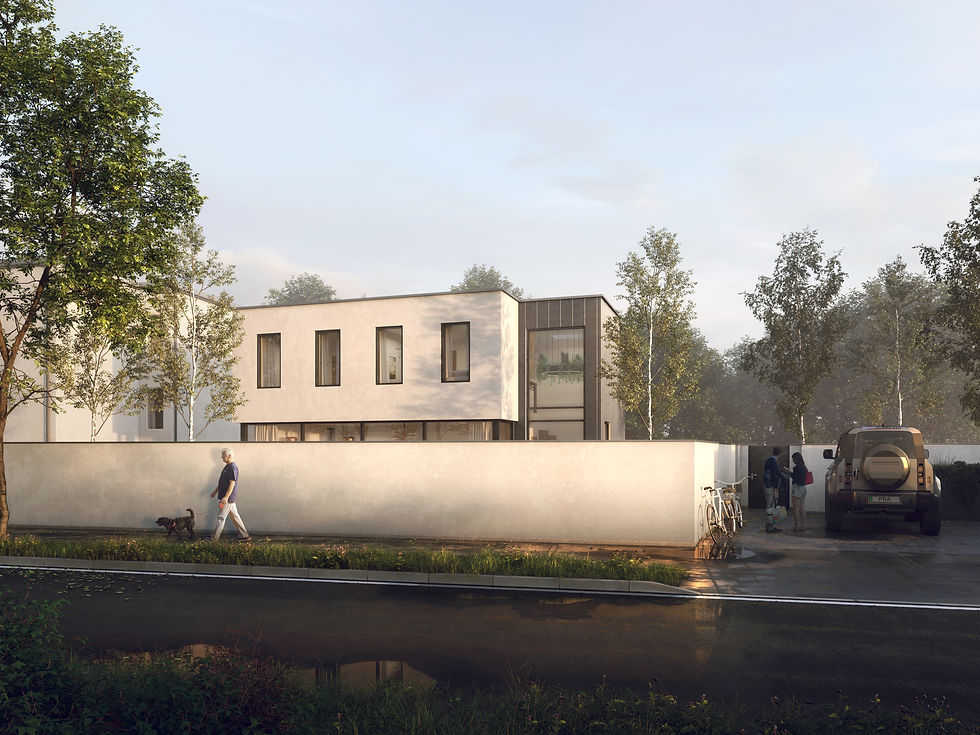
The design responds to the varied architectural character of Park Road with a deliberately contemporary composition. A simple rendered principal volume is contrasted by a taller standing-seam metal-clad entrance and stair element, giving the house a clear identity while breaking down its scale within the street. The flat roof is concealed behind a parapet, allowing the building to retain a clean, horizontal profile against the neighbouring properties. 

Internally, the house is organised around light, openness and efficient use of space. The ground floor combines the kitchen and principal living accommodation into a generous open-plan room, with extensive glazing strengthening the connection between the interior and the private external space. A ground-floor shower room adds flexibility to the arrangement. 

The entrance sequence is deliberately more vertical. The stair rises within the metal-clad side volume inside a double-height space, bringing daylight through the centre of the house and creating a stronger sense of space than the compact footprint might suggest. At first floor, two bedrooms are each provided with en-suite accommodation, alongside dedicated plant and storage space. 

The external spaces are treated as an extension of the home rather than residual areas around it. Existing boundary walls were retained and repaired to create a defined private enclosure, while new tree planting softens the setting and strengthens privacy. The amenity space wraps around the building, giving the relatively compact dwelling a surprisingly generous relationship with the outdoors. 

Materiality reinforces the clarity of the design. White render, grey aluminium windows and doors, vertical standing-seam metal cladding and areas of timber establish the contemporary palette, with the darker entrance volume providing contrast against the lighter rendered elevations. 

Sustainability was considered from the outset. The roof incorporates an integrated photovoltaic array, with the original energy strategy developed to generate more electricity over the course of a year than the dwelling was expected to consume, supported by energy storage technology. The compact form and redevelopment of previously developed residential land also allow additional housing to be provided without extending development into the surrounding countryside. 

The completed house demonstrates how small infill sites can support high-quality contemporary homes when space, daylight, materiality and environmental performance are considered together. Rather than simply filling a gap, the project creates a distinct new piece of architecture that responds confidently to its established residential setting.

Sinah Lane

Client:

Commercial

Year:

2023

Porter Robson was appointed to design a new dwelling on land formerly forming part of 41 Sinah Lane on Hayling Island. Accessed from Park Road, the project unlocks an underused part of an established residential plot to create a compact two-bedroom home within the existing neighbourhood.

The design responds to the varied architectural character of Park Road with a deliberately contemporary composition. A simple rendered principal volume is contrasted by a taller standing-seam metal-clad entrance and stair element, giving the house a clear identity while breaking down its scale within the street. The flat roof is concealed behind a parapet, allowing the building to retain a clean, horizontal profile against the neighbouring properties.

Internally, the house is organised around light, openness and efficient use of space. The ground floor combines the kitchen and principal living accommodation into a generous open-plan room, with extensive glazing strengthening the connection between the interior and the private external space. A ground-floor shower room adds flexibility to the arrangement.

The entrance sequence is deliberately more vertical. The stair rises within the metal-clad side volume inside a double-height space, bringing daylight through the centre of the house and creating a stronger sense of space than the compact footprint might suggest. At first floor, two bedrooms are each provided with en-suite accommodation, alongside dedicated plant and storage space.

The external spaces are treated as an extension of the home rather than residual areas around it. Existing boundary walls were retained and repaired to create a defined private enclosure, while new tree planting softens the setting and strengthens privacy. The amenity space wraps around the building, giving the relatively compact dwelling a surprisingly generous relationship with the outdoors.

Materiality reinforces the clarity of the design. White render, grey aluminium windows and doors, vertical standing-seam metal cladding and areas of timber establish the contemporary palette, with the darker entrance volume providing contrast against the lighter rendered elevations.

Sustainability was considered from the outset. The roof incorporates an integrated photovoltaic array, with the original energy strategy developed to generate more electricity over the course of a year than the dwelling was expected to consume, supported by energy storage technology. The compact form and redevelopment of previously developed residential land also allow additional housing to be provided without extending development into the surrounding countryside.

The completed house demonstrates how small infill sites can support high-quality contemporary homes when space, daylight, materiality and environmental performance are considered together. Rather than simply filling a gap, the project creates a distinct new piece of architecture that responds confidently to its established residential setting.

  • Facebook
  • Instagram
  • LinkedIn

© 2024 by PORTER ROBSON | ARCHITECTURE

bottom of page