Marine Parade
Client:
Private
Year:
2026
Porter Robson was appointed to extend and comprehensively refurbish an existing home on Marine Parade East in Lee-on-the-Solent, transforming the property around its exceptional relationship with the seafront.
The design begins by reconsidering the internal organisation of the house. Rather than retaining a conventional arrangement with the principal living accommodation at ground floor, the proposals distribute spaces vertically according to privacy, daylight and views. Bedrooms and more private accommodation are concentrated at ground level, allowing the principal kitchen, dining and living spaces to occupy the first floor where they can benefit from uninterrupted views towards the Solent.
At first floor, the kitchen, dining and lounge are brought together as a generous open-plan living environment. Full-height glazing opens this space towards a broad seafront terrace, creating a direct relationship between interior, horizon and changing coastal conditions. Additional utility, study and storage spaces are integrated into the plan without interrupting the clarity of the principal living area.
The ground floor provides three bedrooms with en-suite accommodation, alongside a garden lounge and kitchenette, garage, workshop and a more generous entrance organised around a grand hallway. A central light well introduces daylight through the depth of the plan and creates a visual connection between the different levels of the house.
The roof space is also transformed to create a further bedroom suite together with its own lounge, kitchenette and supporting storage. Large areas of glazing within the remodelled roof form extend the connection with the sea to the uppermost level of the house, creating a more private retreat with elevated coastal views.
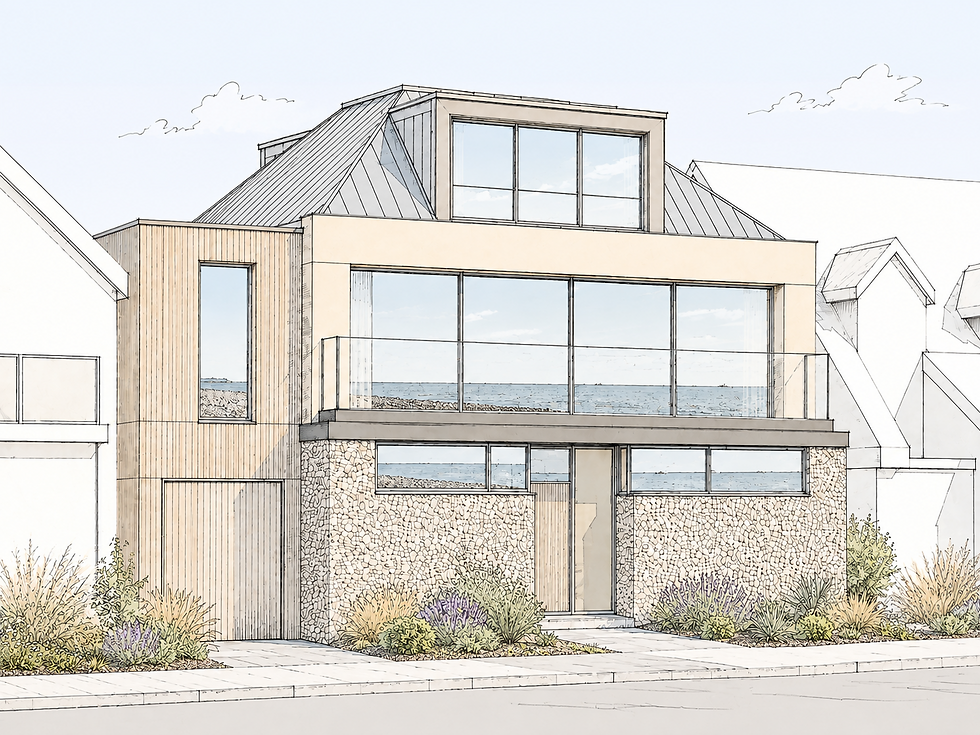
Externally, the architecture is conceived as a series of clearly defined layers. A more solid ground-floor base gives the house a sense of permanence, while the upper levels become progressively lighter and more open as they rise towards the view. Large-format aluminium glazing, standing-seam metal roofing, timber cladding, sand-toned render and areas of stone or pebble walling create a palette that is contemporary while drawing directly from the textures and colours of the coastal setting.
The seafront elevation is dominated by generous glazing and a frameless terrace balustrade, allowing the principal living spaces to remain visually connected with the horizon. By contrast, timber-clad secondary elements and more controlled openings articulate the sides of the house, giving the enlarged property a clearer hierarchy and reducing the visual weight of the proposal.
The design deliberately retains the familiar pitched-roof character of the existing building while substantially reworking it through standing-seam metal cladding and a large contemporary dormer. This allows valuable accommodation to be created within the roof without reading as an additional storey, giving the house a distinctive silhouette within the Marine Parade streetscape.
Marine Parade House demonstrates how refurbishment can fundamentally change the experience of an existing home. By reorganising the plan around view, light and movement, the project transforms a conventional coastal property into a layered contemporary house in which each floor develops a different relationship with the sea.


