top of page
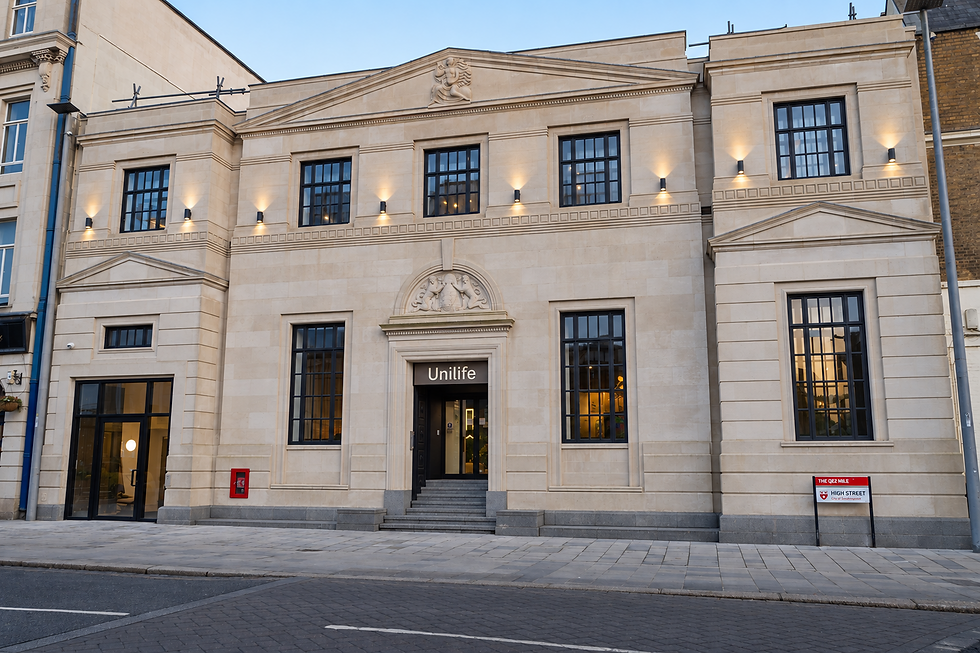
High Street is the transformation of the former Bank of England building in Southampton, into a new student residential development combining the restoration of a locally listed city landmark with contemporary new accommodation.

The project was designed and delivered by Stelling Properties’ in-house architectural team, led by Gary in his role as Head of Technical Architecture and Sustainability, with responsibility extending through detailed technical development and on-site delivery support.

The design begins with the existing building. Its formal Portland stone façade, classical proportions and distinctive architectural details were carefully retained and restored, allowing the historic frontage to remain the principal civic presence on the High Street. Behind it, a new residential building adopts a deliberately different architectural language, creating a clear distinction between retained heritage and contemporary intervention rather than attempting to imitate the original architecture. 

The new accommodation is composed as a long, carefully controlled volume fitted within an exceptionally constrained urban site. Light stone-coloured façades reference the tone of the historic building while dark-framed glazing and projecting oriel windows introduce a much more contemporary rhythm. The technical elevations distinguish between smooth stone-effect rainscreen panels and vertically castellated panels, using variation in texture and depth to articulate the larger elevations. 

The projecting windows are particularly important to the character of the building. Repeated along the narrow elevations, they generate a strong vertical rhythm and introduce depth, shadow and reflection to façades that are experienced at close quarters within the surrounding urban grain. Internally, the enlarged window zones create usable seating and increase daylight within individual studios while their angled arrangement helps maintain privacy between rooms. 

At the junction between old and new, the project required careful architectural and technical coordination. Existing floor levels, basement structures and retained fabric are brought together with the new residential accommodation, circulation cores and building services. The new multi-storey accommodation extending immediately behind the retained building, with the historic front rooms adapted to provide entrance, reception and generous communal spaces. 

The retained building becomes the social heart of the development. Its larger rooms and existing proportions are used to provide reception, lounges, games areas and study space, while further communal facilities include a gym, kitchen, cinema and landscaped roof terrace. Double-height areas and the contrast between the more formal historic rooms and contemporary interior interventions give the shared spaces a distinct character. 

This approach allows the project to retain more than simply a façade. The existing bank building and its basement vaults were incorporated into a new pattern of use, bringing a building that had remained derelict for more than a decade back into active occupation. 

The environmental performance was developed alongside the architectural strategy. The completed scheme incorporates mechanical ventilation with heat recovery, rooftop photovoltaic generation and an energy-efficient building envelope, while the reuse of the existing building retains valuable fabric and gives a redundant city-centre asset a new long-term purpose. This integrated approach to sustainability was recognised at the South Coast Property Awards 2025, where High street was named Sustainable Development of the Year, reflecting the project’s combination of heritage reuse, environmental performance and contemporary design.

Bargate House demonstrates how heritage, contemporary architecture and environmental performance can work together as part of a single regeneration strategy, preserving the identity of an important Southampton building while adapting it for a new generation of occupation.

High Street

Client:

N/A

Year:

2024

High Street is the transformation of the former Bank of England building in Southampton, into a new student residential development combining the restoration of a locally listed city landmark with contemporary new accommodation.

The project was designed and delivered by Stelling Properties’ in-house architectural team, led by Gary in his role as Head of Technical Architecture and Sustainability, with responsibility extending through detailed technical development and on-site delivery support.

The design begins with the existing building. Its formal Portland stone façade, classical proportions and distinctive architectural details were carefully retained and restored, allowing the historic frontage to remain the principal civic presence on the High Street. Behind it, a new residential building adopts a deliberately different architectural language, creating a clear distinction between retained heritage and contemporary intervention rather than attempting to imitate the original architecture.

The new accommodation is composed as a long, carefully controlled volume fitted within an exceptionally constrained urban site. Light stone-coloured façades reference the tone of the historic building while dark-framed glazing and projecting oriel windows introduce a much more contemporary rhythm. The technical elevations distinguish between smooth stone-effect rainscreen panels and vertically castellated panels, using variation in texture and depth to articulate the larger elevations.

The projecting windows are particularly important to the character of the building. Repeated along the narrow elevations, they generate a strong vertical rhythm and introduce depth, shadow and reflection to façades that are experienced at close quarters within the surrounding urban grain. Internally, the enlarged window zones create usable seating and increase daylight within individual studios while their angled arrangement helps maintain privacy between rooms.

At the junction between old and new, the project required careful architectural and technical coordination. Existing floor levels, basement structures and retained fabric are brought together with the new residential accommodation, circulation cores and building services. The new multi-storey accommodation extending immediately behind the retained building, with the historic front rooms adapted to provide entrance, reception and generous communal spaces.

The retained building becomes the social heart of the development. Its larger rooms and existing proportions are used to provide reception, lounges, games areas and study space, while further communal facilities include a gym, kitchen, cinema and landscaped roof terrace. Double-height areas and the contrast between the more formal historic rooms and contemporary interior interventions give the shared spaces a distinct character.

This approach allows the project to retain more than simply a façade. The existing bank building and its basement vaults were incorporated into a new pattern of use, bringing a building that had remained derelict for more than a decade back into active occupation.

The environmental performance was developed alongside the architectural strategy. The completed scheme incorporates mechanical ventilation with heat recovery, rooftop photovoltaic generation and an energy-efficient building envelope, while the reuse of the existing building retains valuable fabric and gives a redundant city-centre asset a new long-term purpose. This integrated approach to sustainability was recognised at the South Coast Property Awards 2025, where High street was named Sustainable Development of the Year, reflecting the project’s combination of heritage reuse, environmental performance and contemporary design.

Bargate House demonstrates how heritage, contemporary architecture and environmental performance can work together as part of a single regeneration strategy, preserving the identity of an important Southampton building while adapting it for a new generation of occupation.

  • Facebook
  • Instagram
  • LinkedIn

© 2024 by PORTER ROBSON | ARCHITECTURE

bottom of page